

Biophilic and Sustainable Design: Practical Applications in Canadian Construction Projects
Biophilic design has moved beyond aesthetics. In Canadian construction, it is increasingly tied to occupant performance, wellness outcomes, and long-term asset value.
In provinces like British Columbia and Quebec, biophilic principles are frequently integrated into institutional and workplace design. In Ontario, developers are adopting them selectively to differentiate projects in competitive urban markets.
 Core Biophilic Strategies That Work in Canada
-
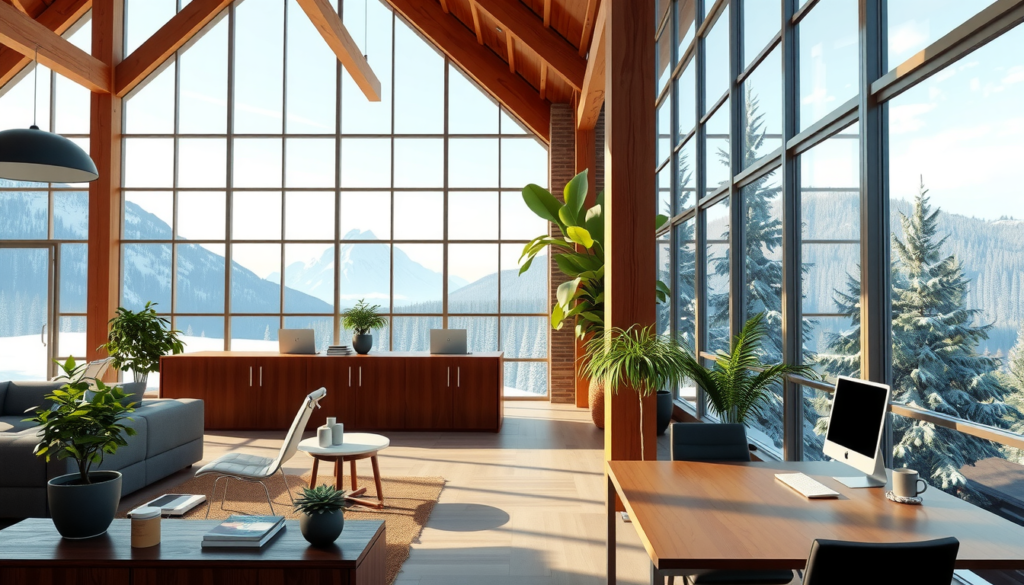
Daylighting optimization through façade design and floor plate planning
-
Natural materials, particularly exposed wood and stone
-
Visual access to nature, even in dense urban sites
-
Indoor air quality prioritization, often exceeding minimum code requirements
From a construction standpoint, these strategies must be coordinated early. Poor integration can lead to cost overruns, envelope failures, or compromised performance.
 The Builder’s Perspective
Biophilic design succeeds when:
-
Architects clearly document intent
-
Trades understand performance requirements
-
Materials are selected for durability and climate suitability
When executed properly, biophilic features reduce lifecycle costs rather than increasing them.

